
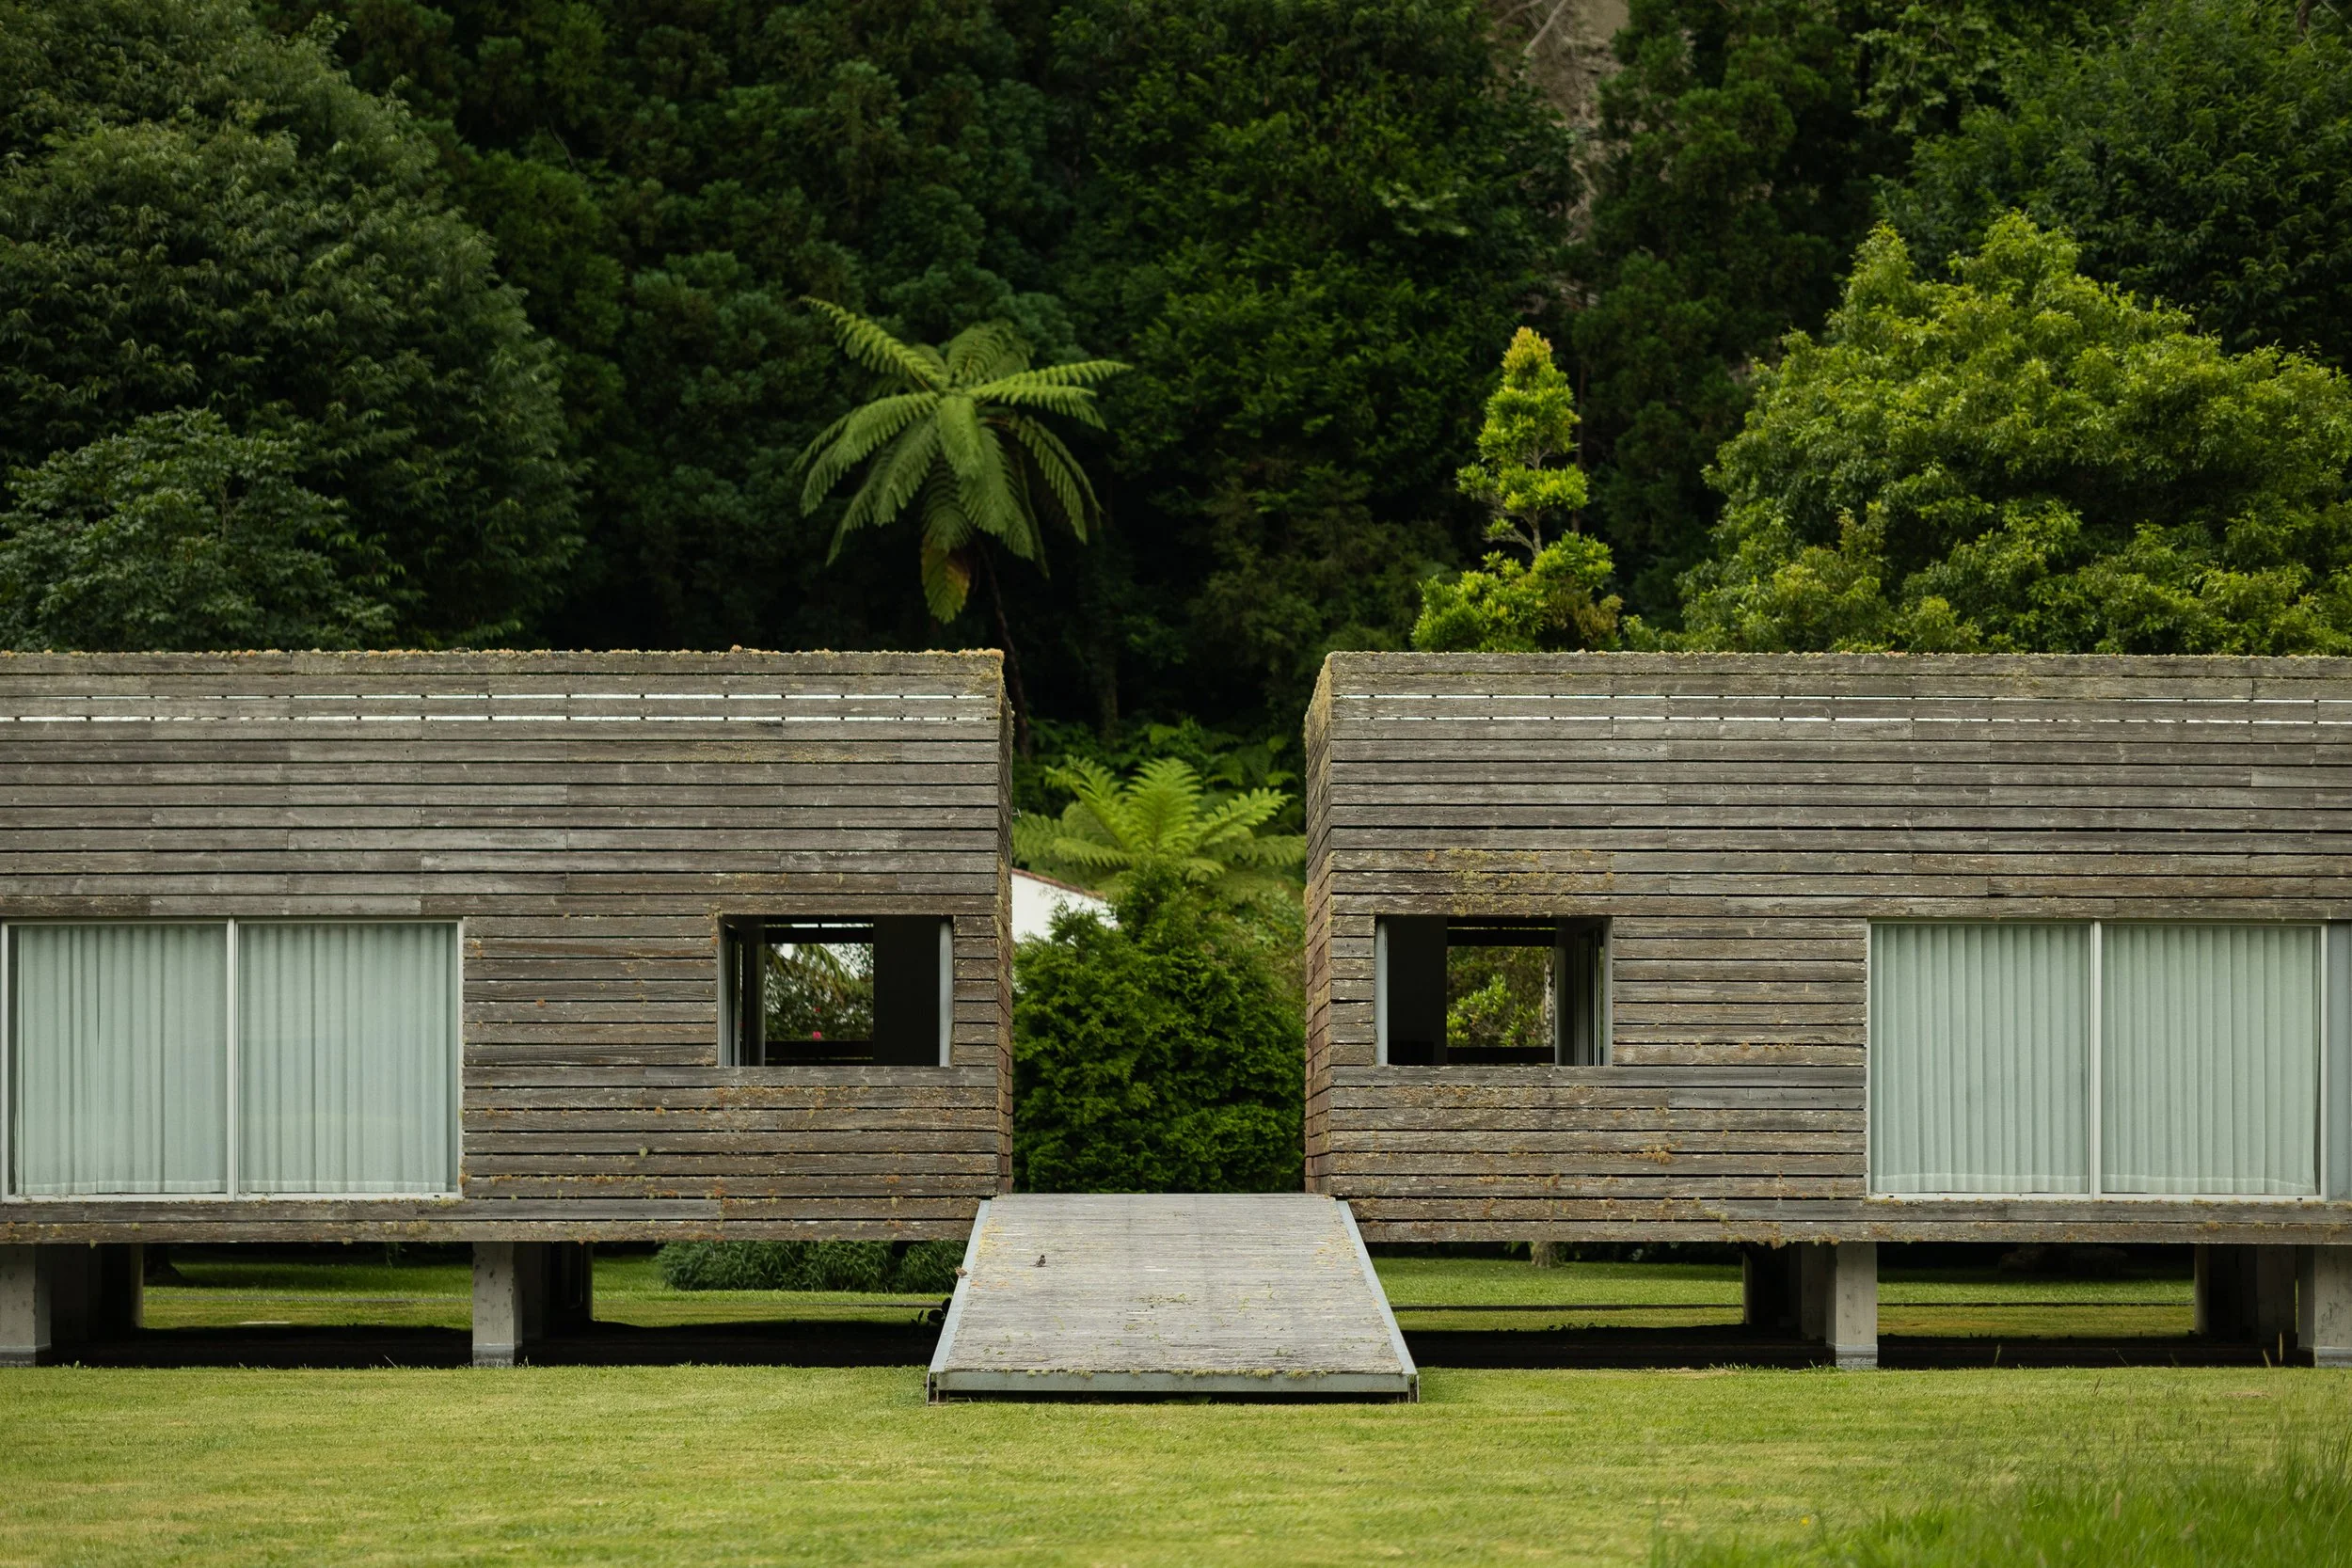
Our Retreats: Woven into the Forest
True harmony between architecture and the natural world begins with a profound respect for the land. Resting near the water's edge, our structures are gracefully elevated above the earth. This deliberate design honors the cafuões—traditional agricultural buildings historically raised to protect local harvests—allowing us to coexist naturally with the area's shifting seasons and water cycles. Crafted from locally grown Japanese Cedar and native volcanic stone, the architecture fades effortlessly into the Azorean landscape.
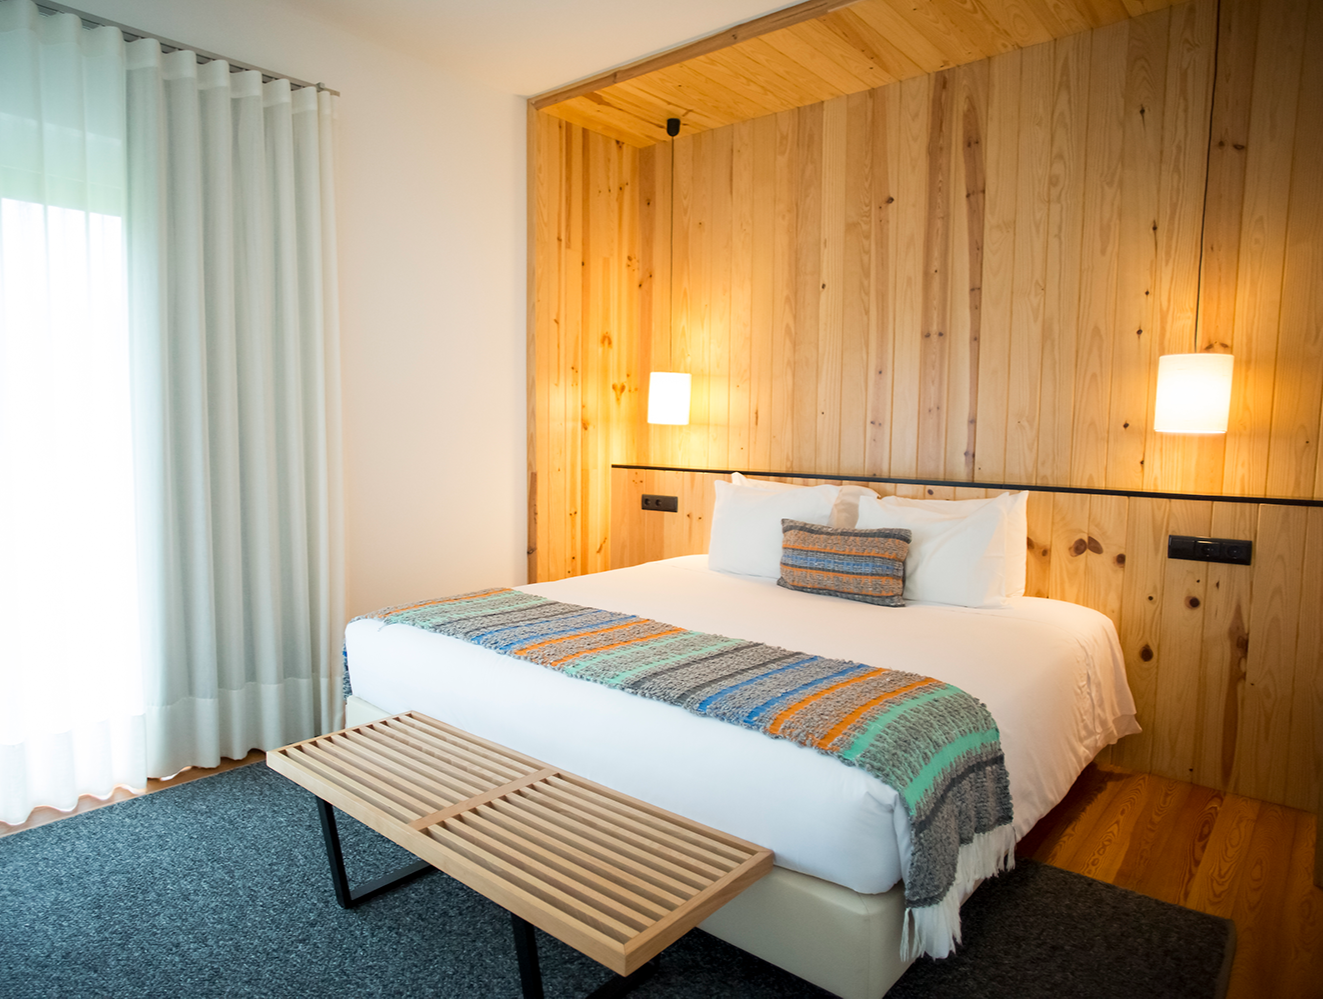
Step inside, and this commitment to authenticity continues. Here, minimalist Scandinavian design meets soulful local craftsmanship. We designed these retreats as true sanctuaries of rest: bespoke furniture carved from forest materials, cozy blankets hand-woven by local artisans with special needs, and expansive south-facing windows that pull the surrounding forest indoors. The result is a calming space curated for sensory restoration, mental clarity, and deep relaxation.
While deeply immersed in the wild, you will never compromise on comfort. Each cabin balances raw natural beauty with modern ease, seamlessly integrating climate control and high-speed Wi-Fi. Yet, the ultimate focus remains on unwinding. Anchored by plush, adaptable beds and premium organic bath amenities, every element is thoughtfully designed to foster a deeply restorative stay.
japanese Cedar Villas
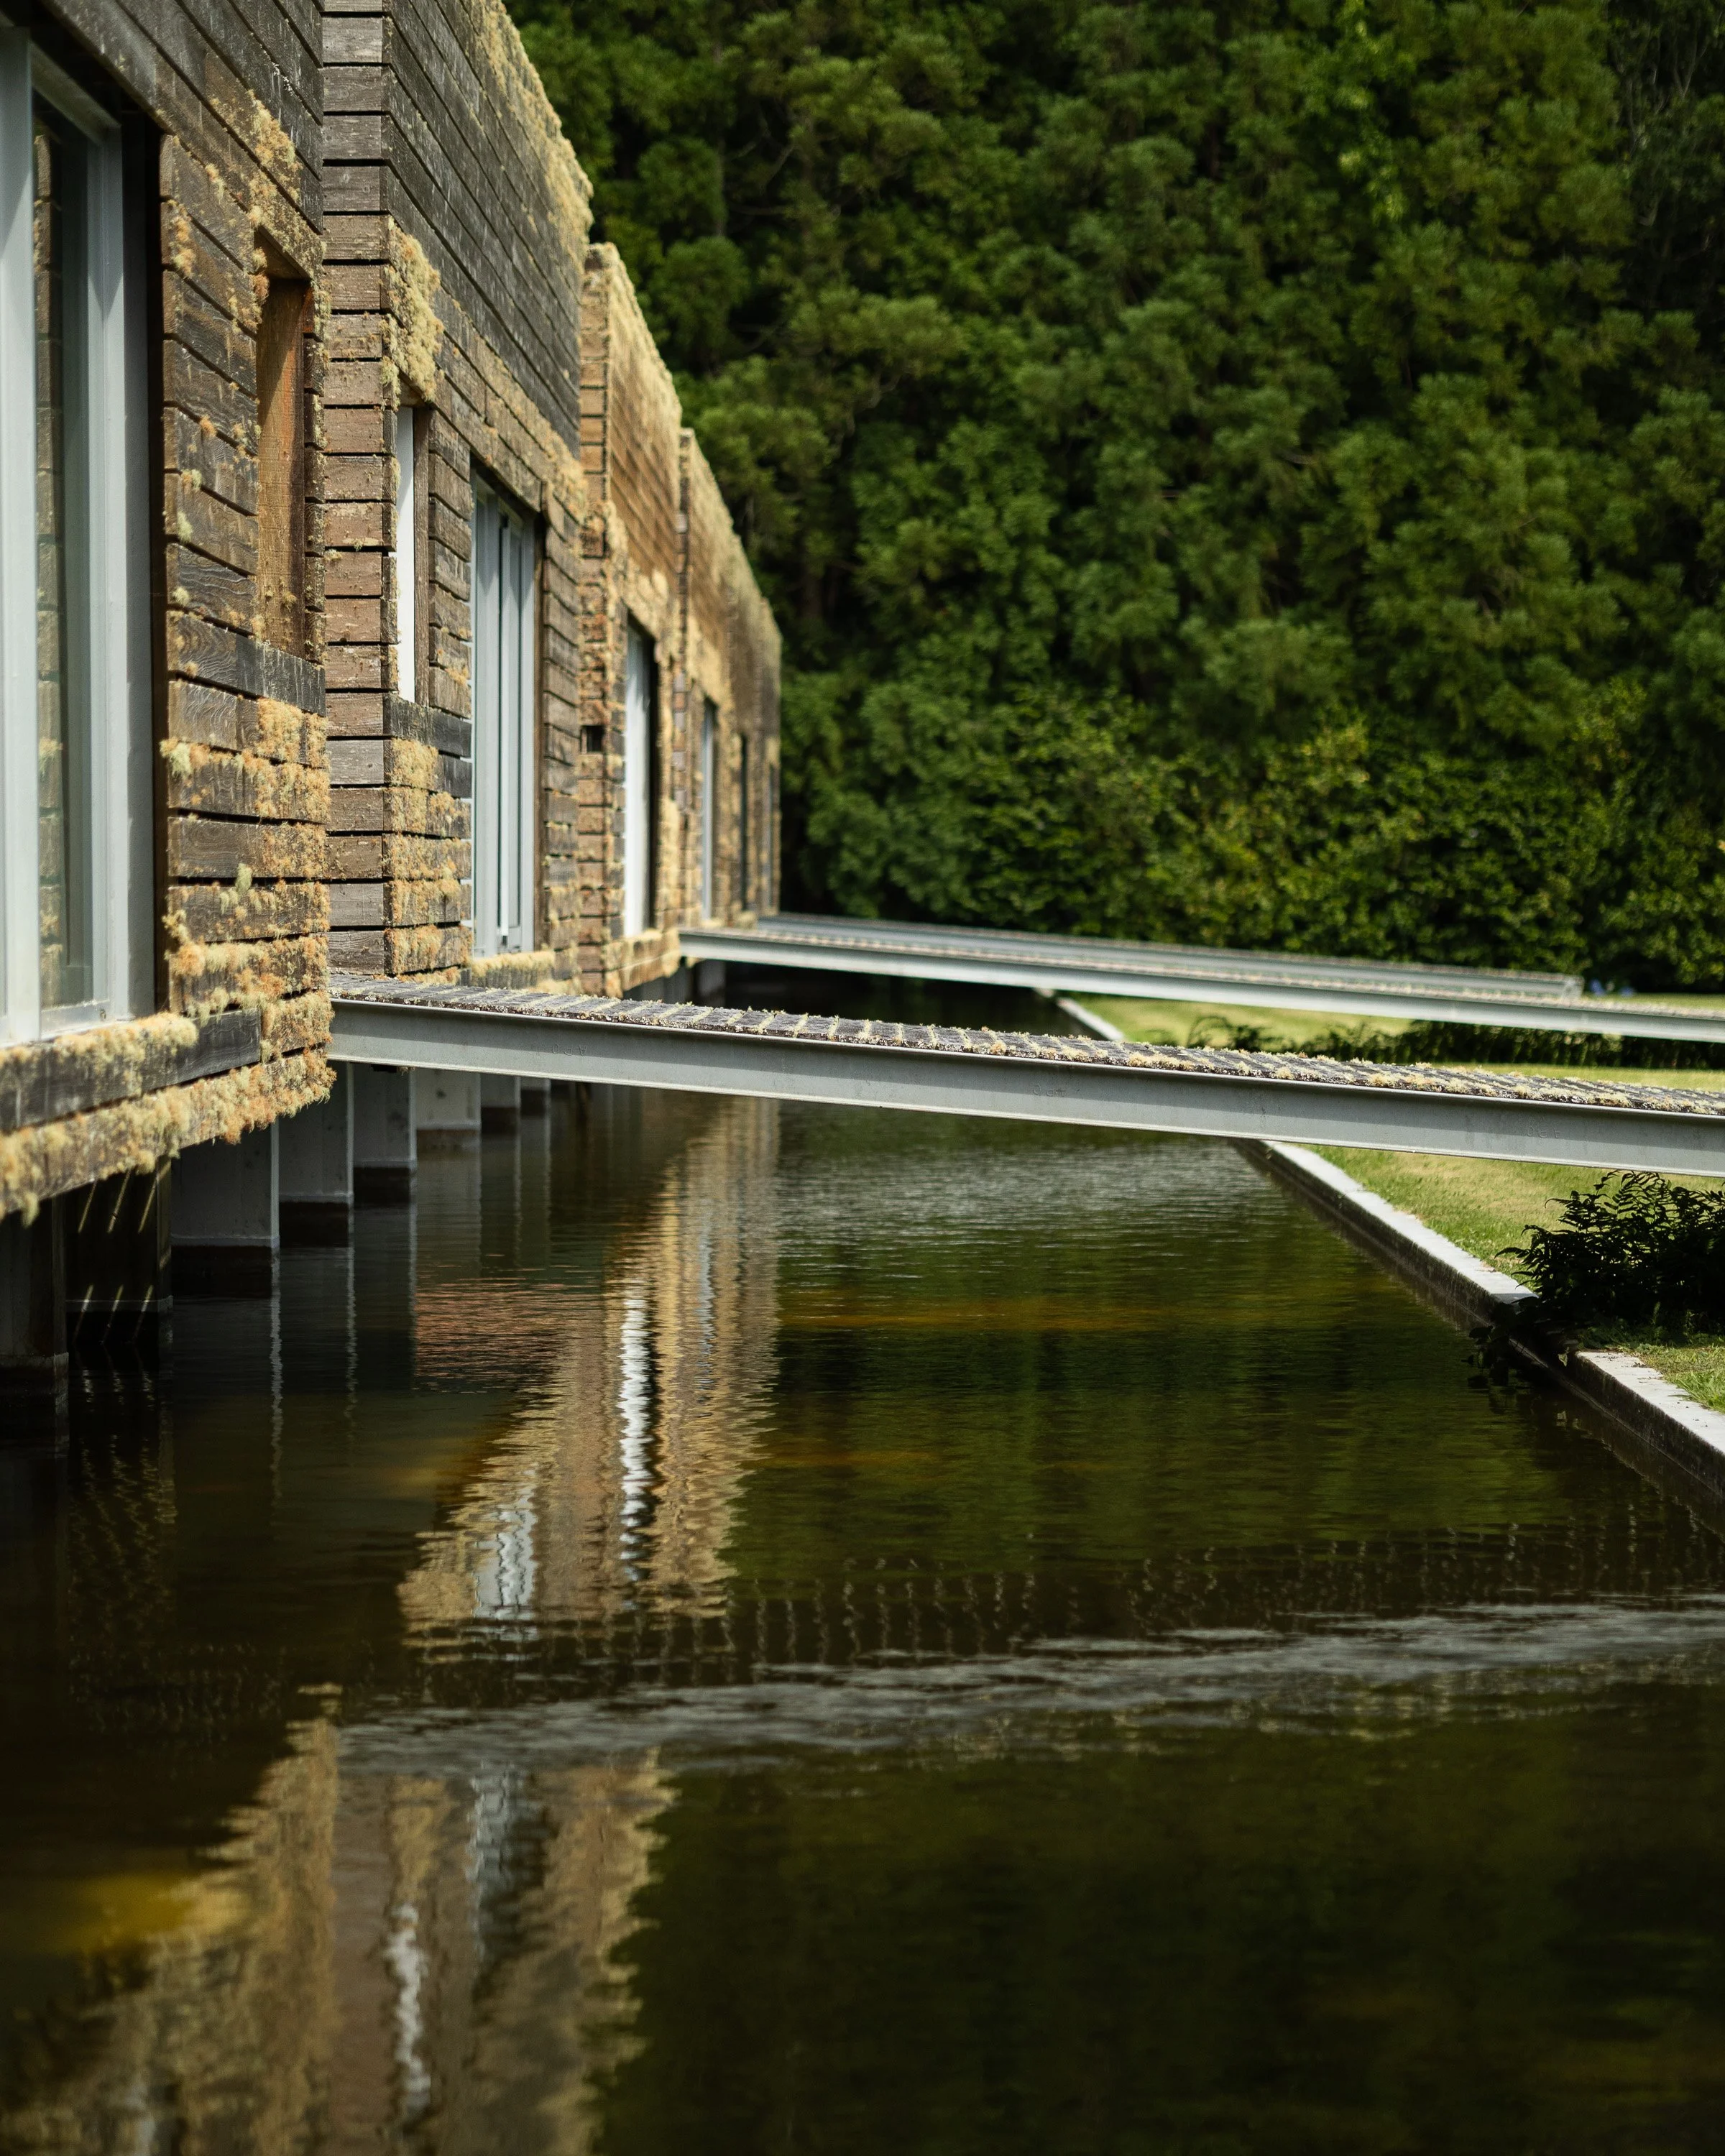
Clad in the wood that gives them their name, the Japanese Cedar Villas are designed to disappear seamlessly into the landscape. Accommodating up to three guests (2 persons + 1 extra), the villas open onto a private porch offering sweeping panoramic views of the outdoors.
Inside, expansive windows flood the open-plan living and dining room with natural light, creating a quiet sanctuary that encourages a slower pace of life. Every detail is tailored for comfort and independence, featuring a television in the lounge and a fully equipped kitchenette.
When it is time to rest, guests can choose a flexible double or twin bed arrangement, perfectly complemented by a full bathroom stocked with premium organic amenities.
Oak Studio
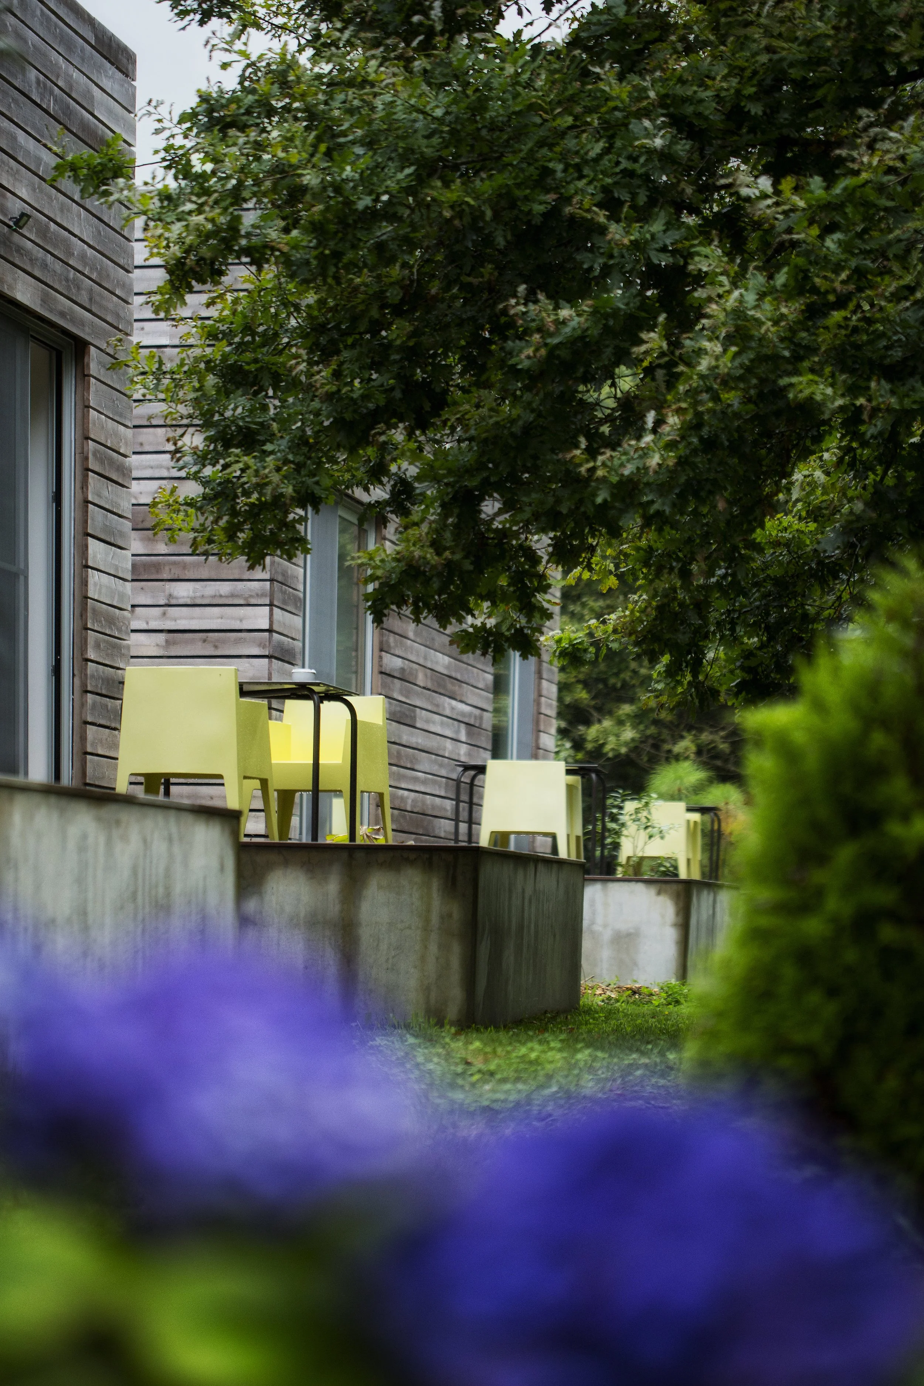
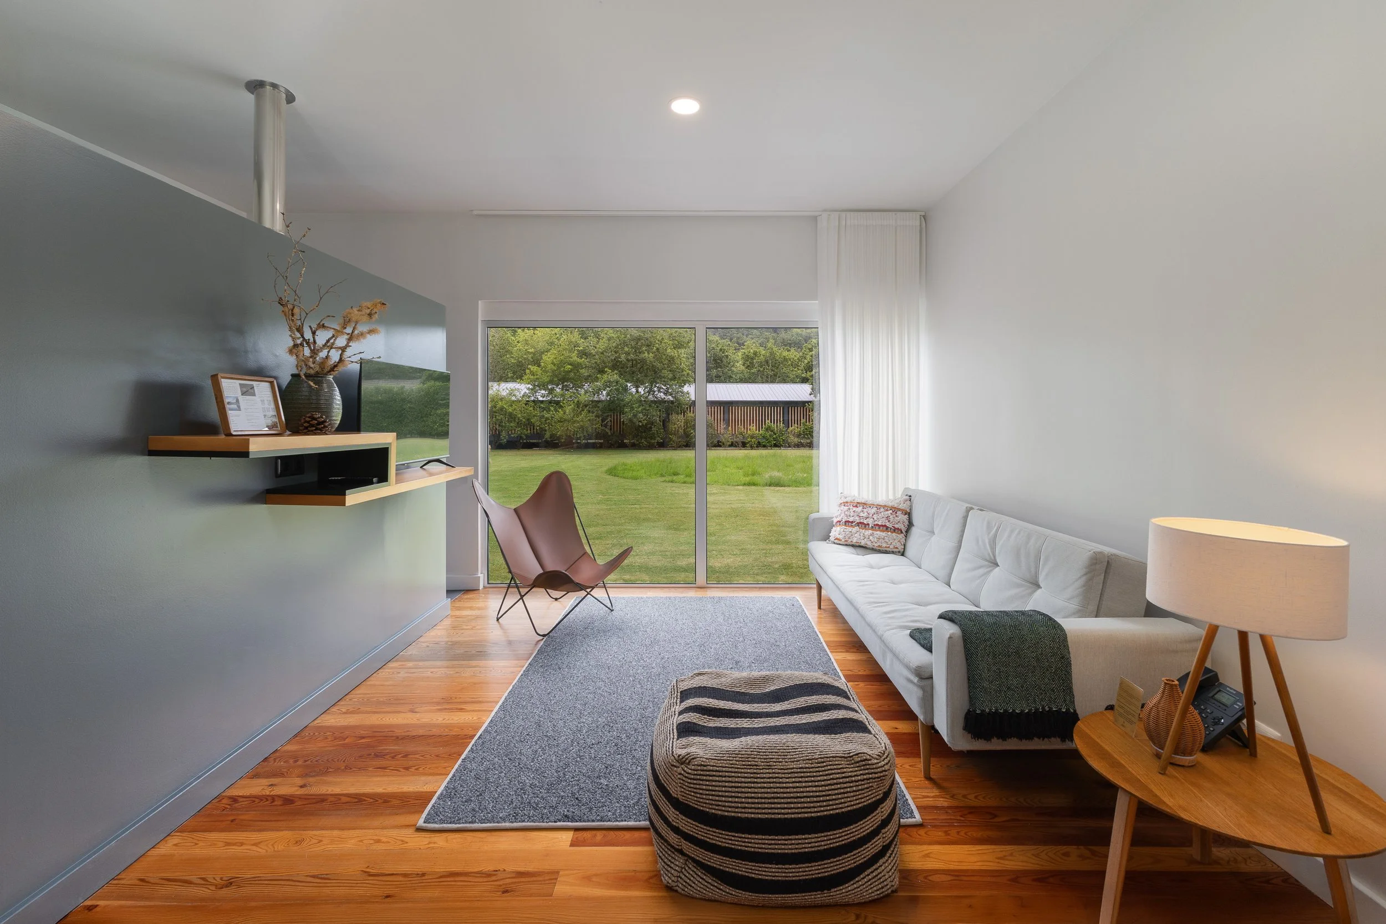
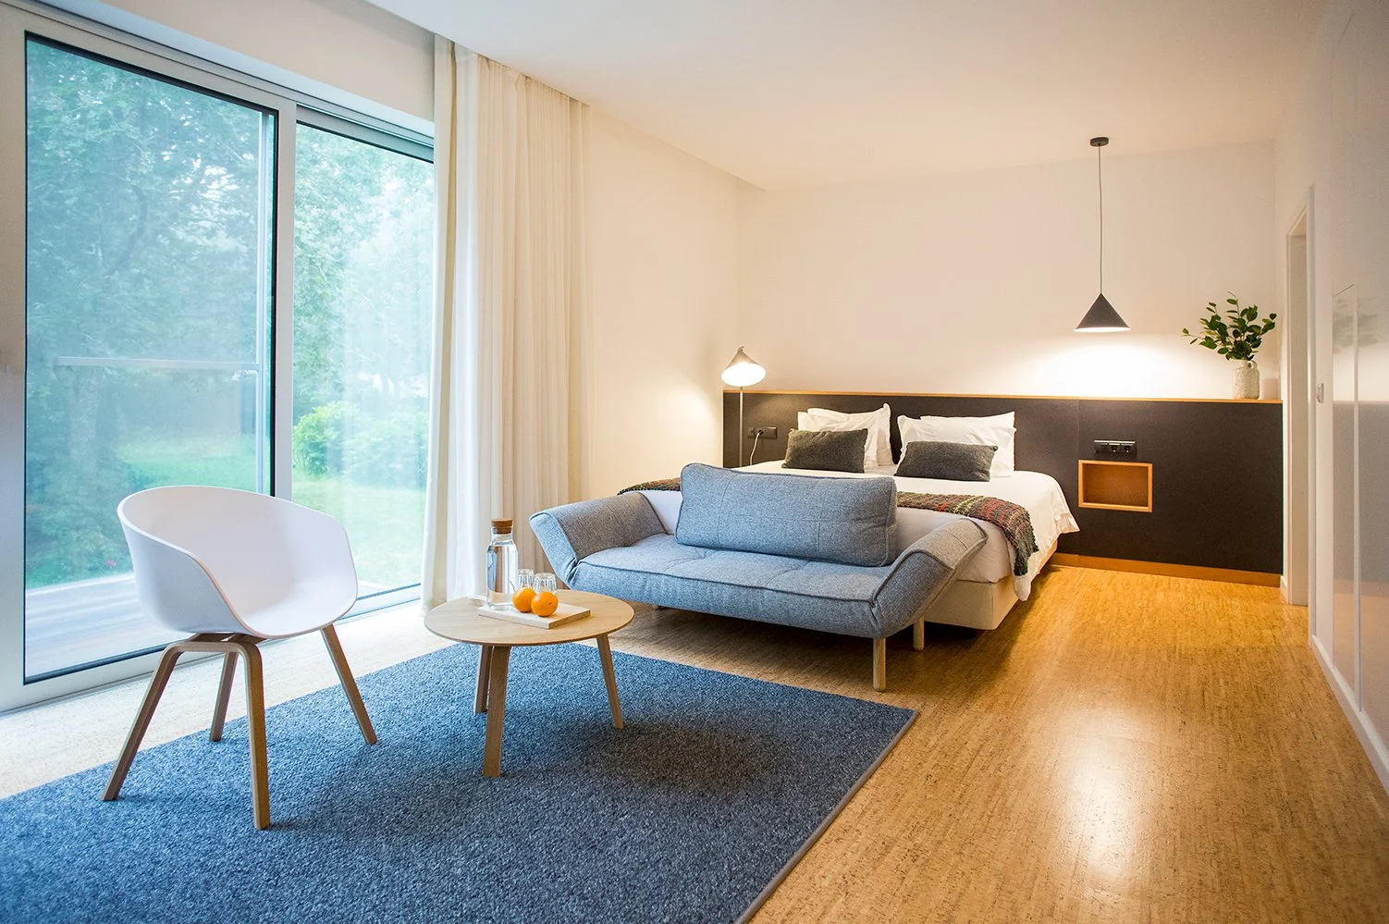
Our Oak Studios offer a modern, open-plan layout for two guests. The large windows look out onto an oak forest planted by Manuel and Helena over 30 years ago.
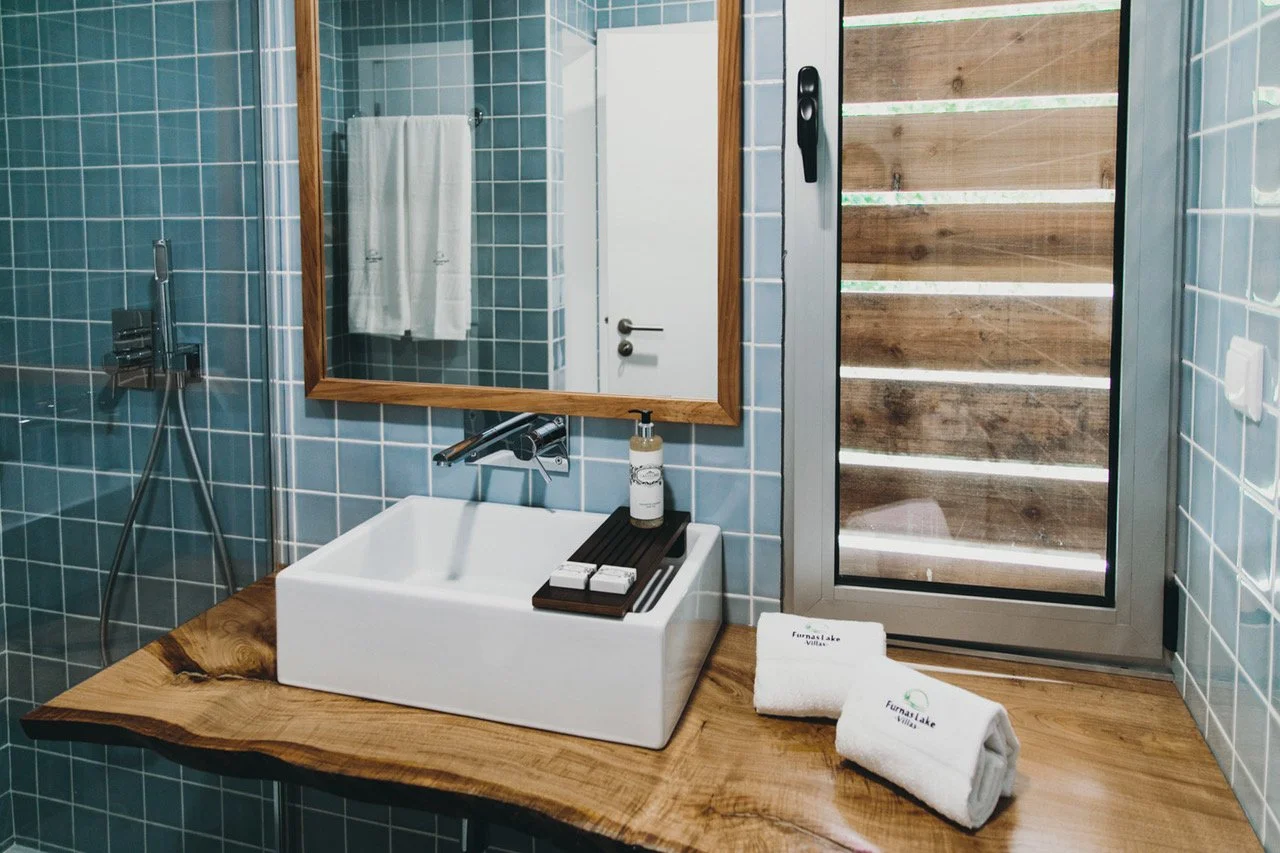
The studios include comfortable living and dining areas integrated with a fully equipped kitchenette, creating an intimate environment to unwind and slow down. The bathroom features a unique custom bench repurposed from an old tree—a detail designed to invite reflection and appreciation for the natural textures of the forest.
Forest Rooms
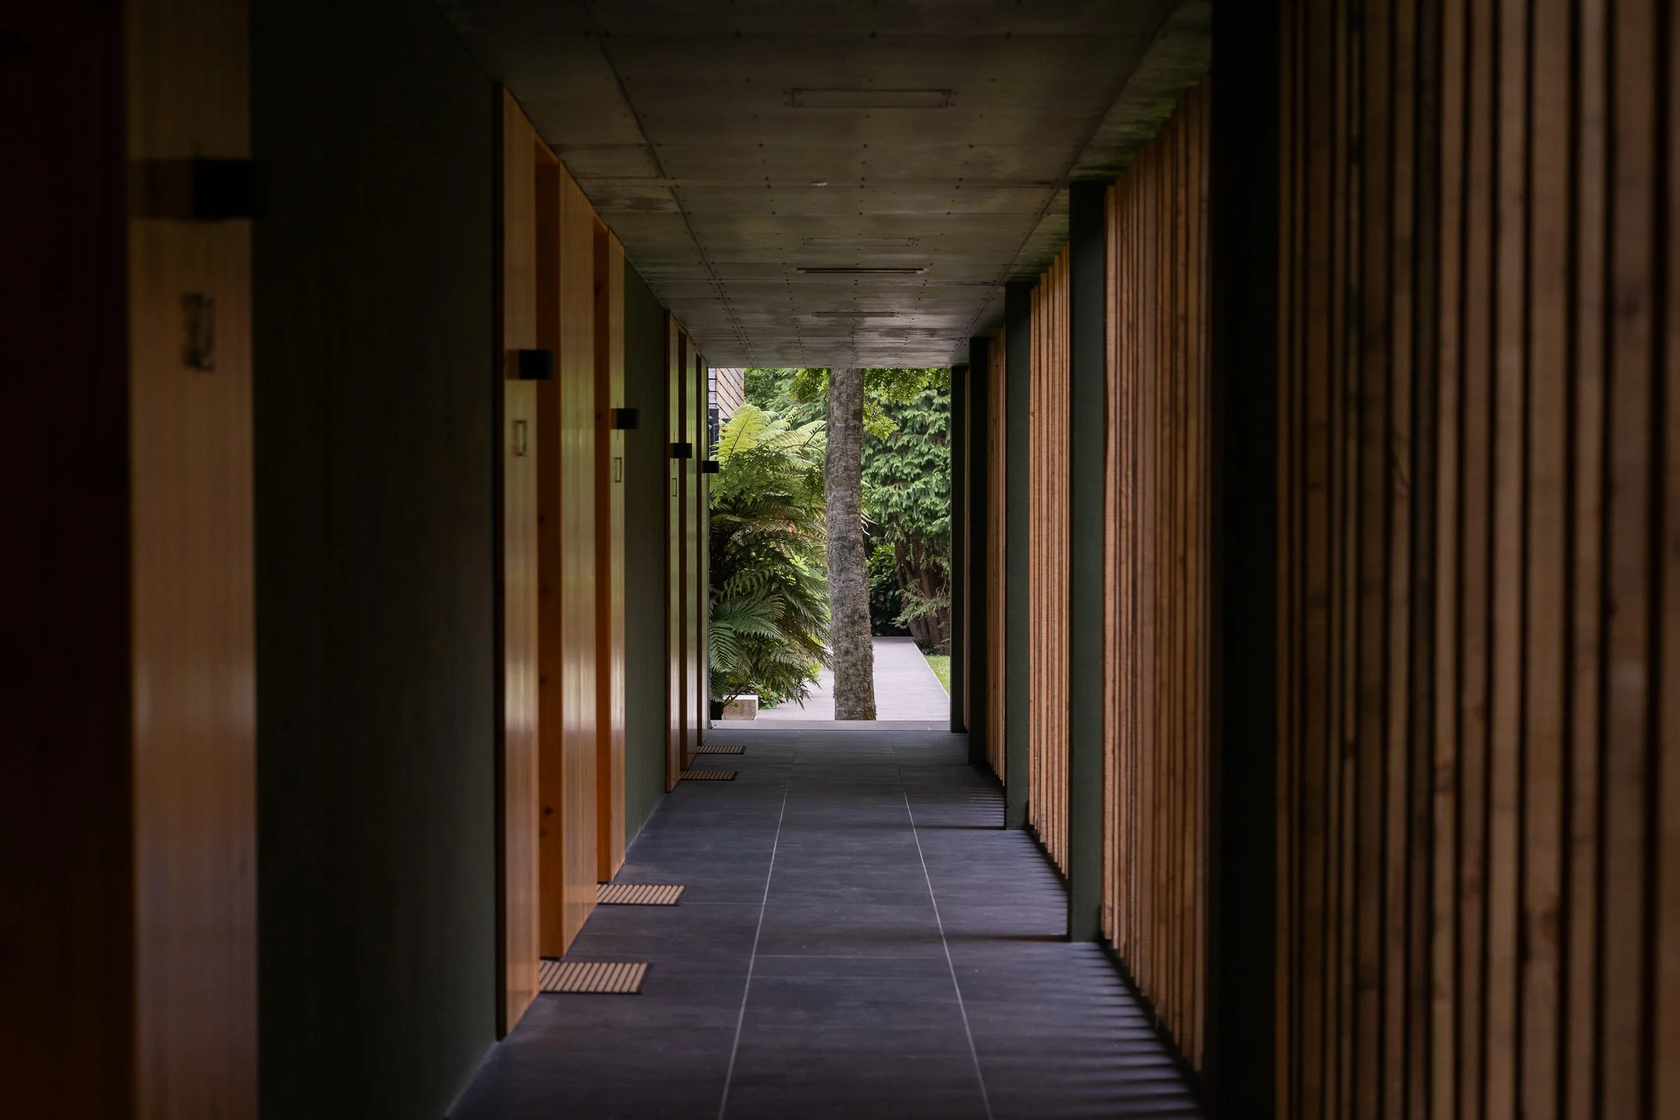
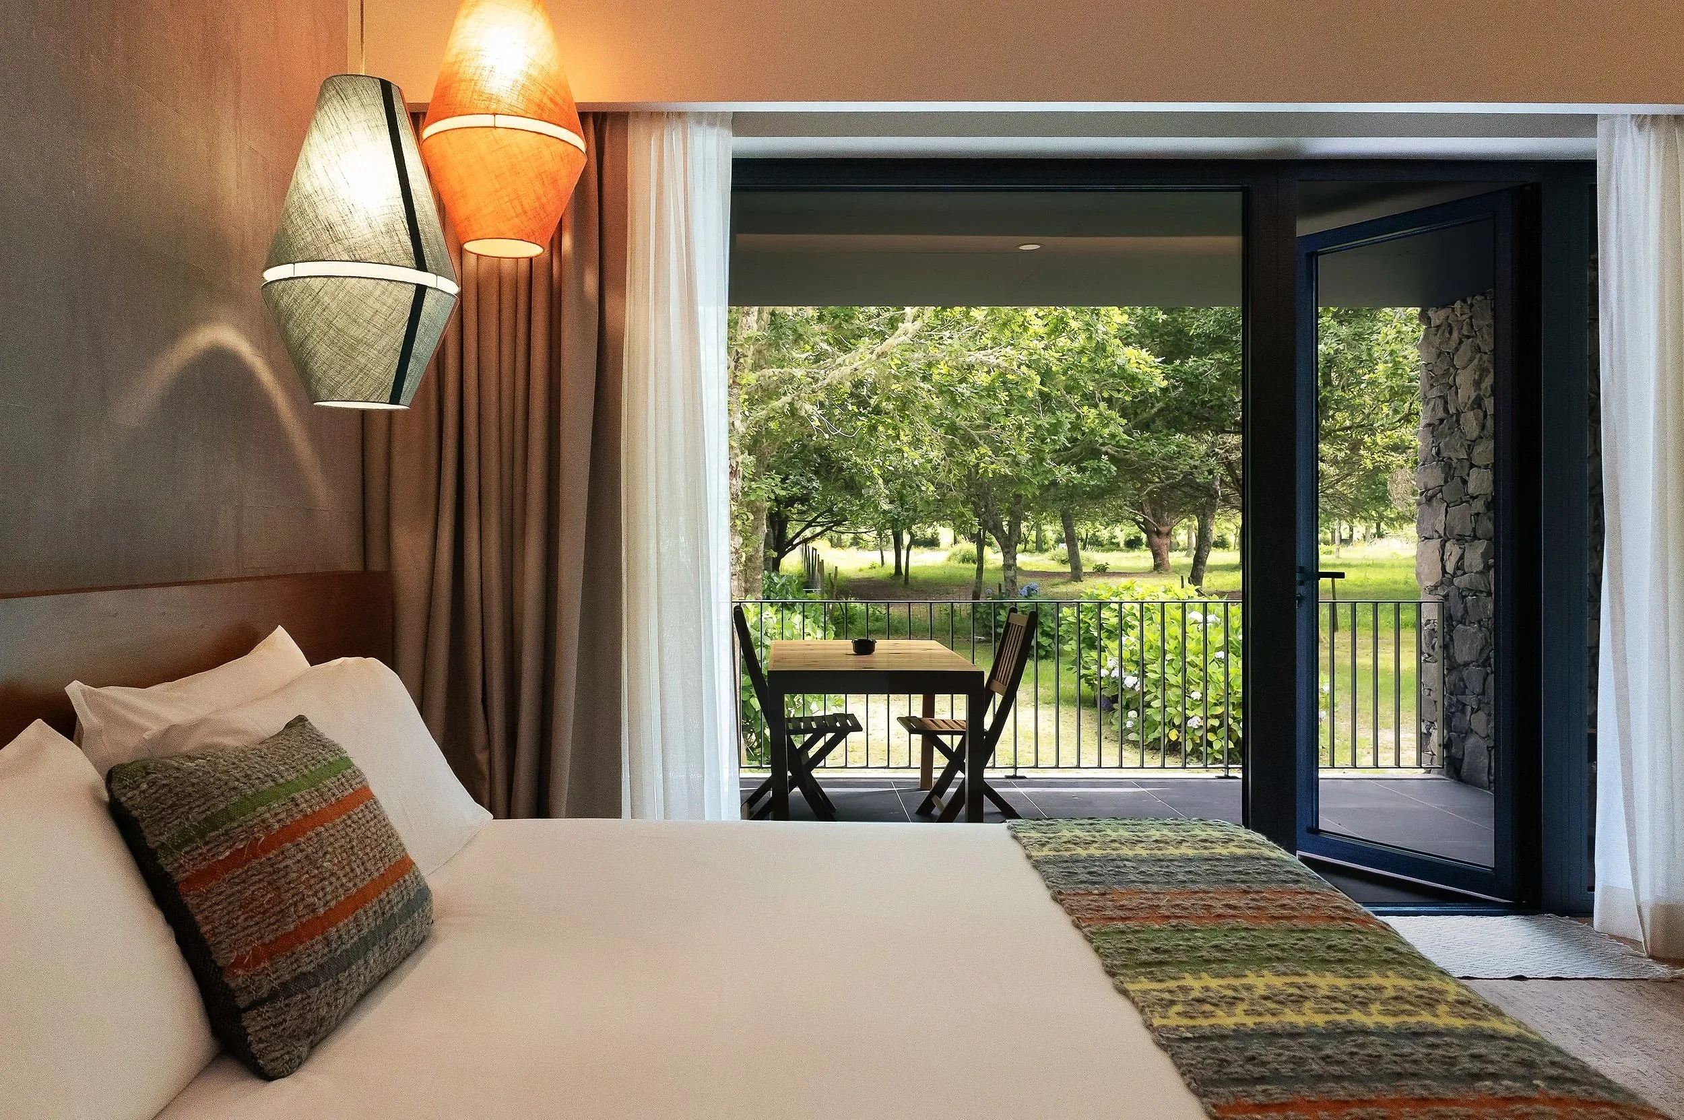
Clad in local volcanic stone, these 40-square-meter retreats are designed for two. The bedroom is spacious, comfortable, and purposefully designed to invite deep sleep, offering gorgeous views of the oak forest that seamlessly connect you with the landscape.
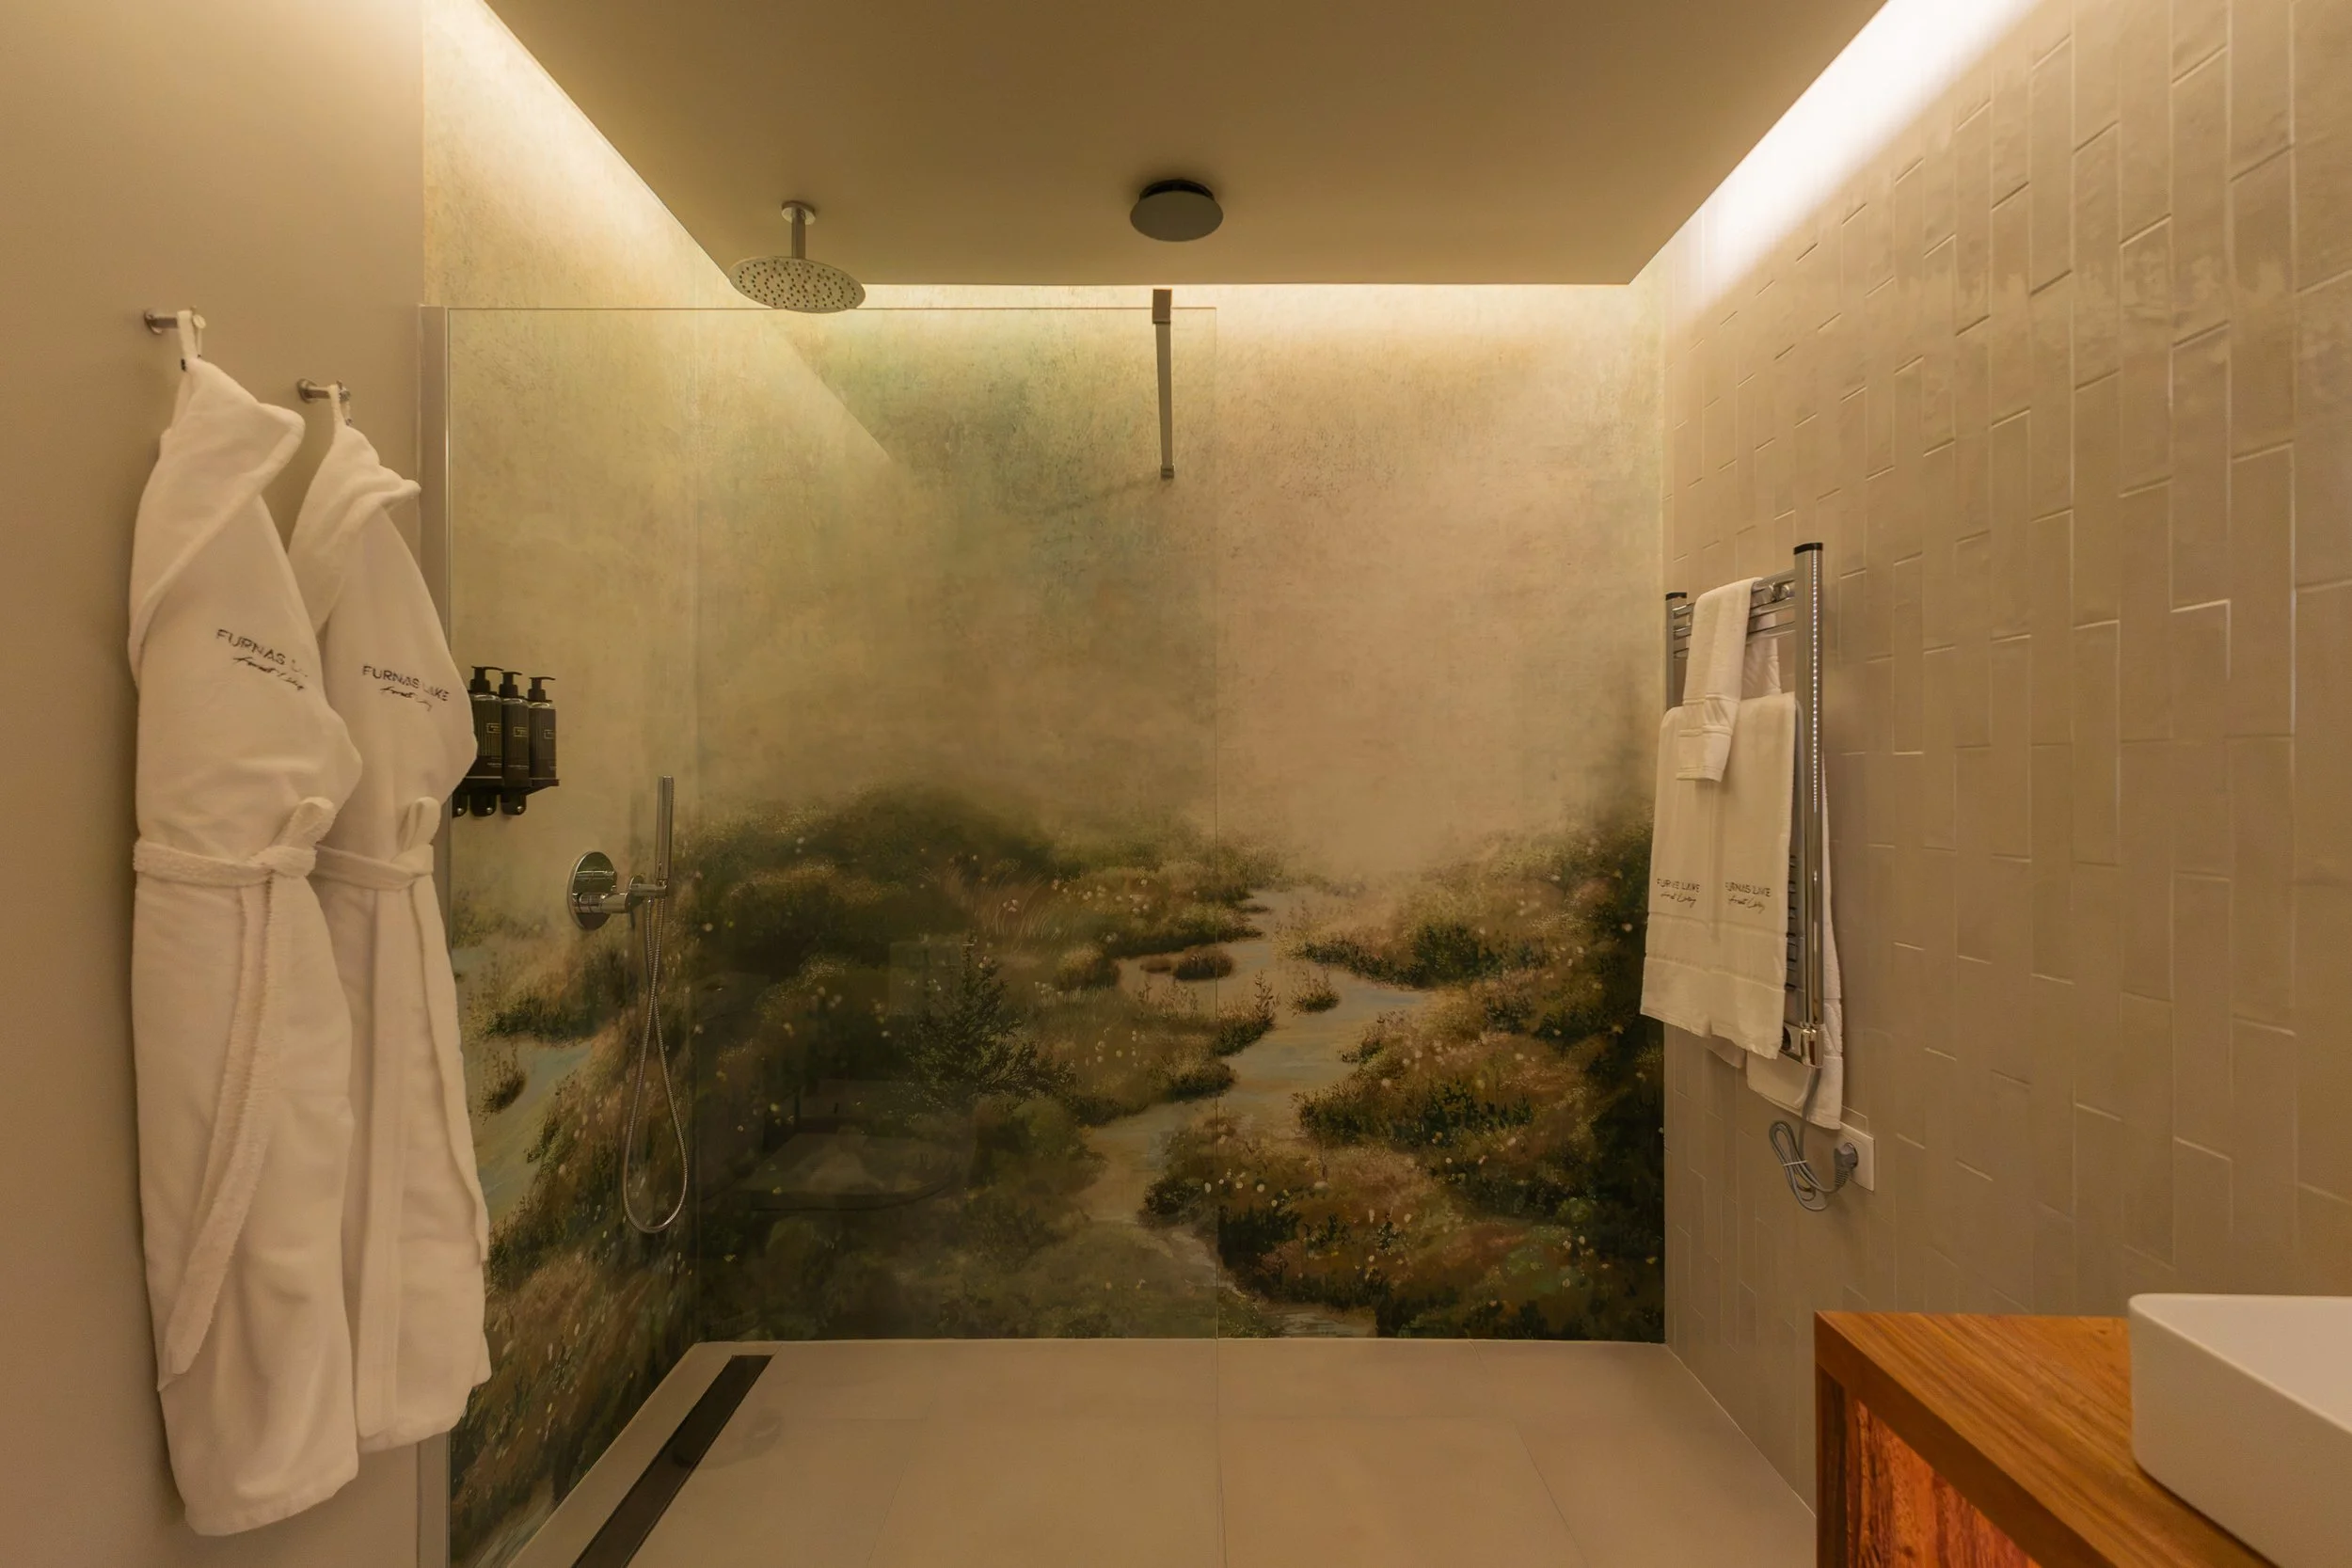
Each room features a private porch and a unique, beautifully designed bathroom created as a private space to relax. The modern walk-in shower and thoughtful aesthetics turn your daily routine into a refreshing ritual. For those seeking a deeper immersion into tranquility, two of our rooms offer deep-soaking bathtubs designed for long, quiet soaks—offering a rare moment of stillness in a fast-moving world.
Chestnut House
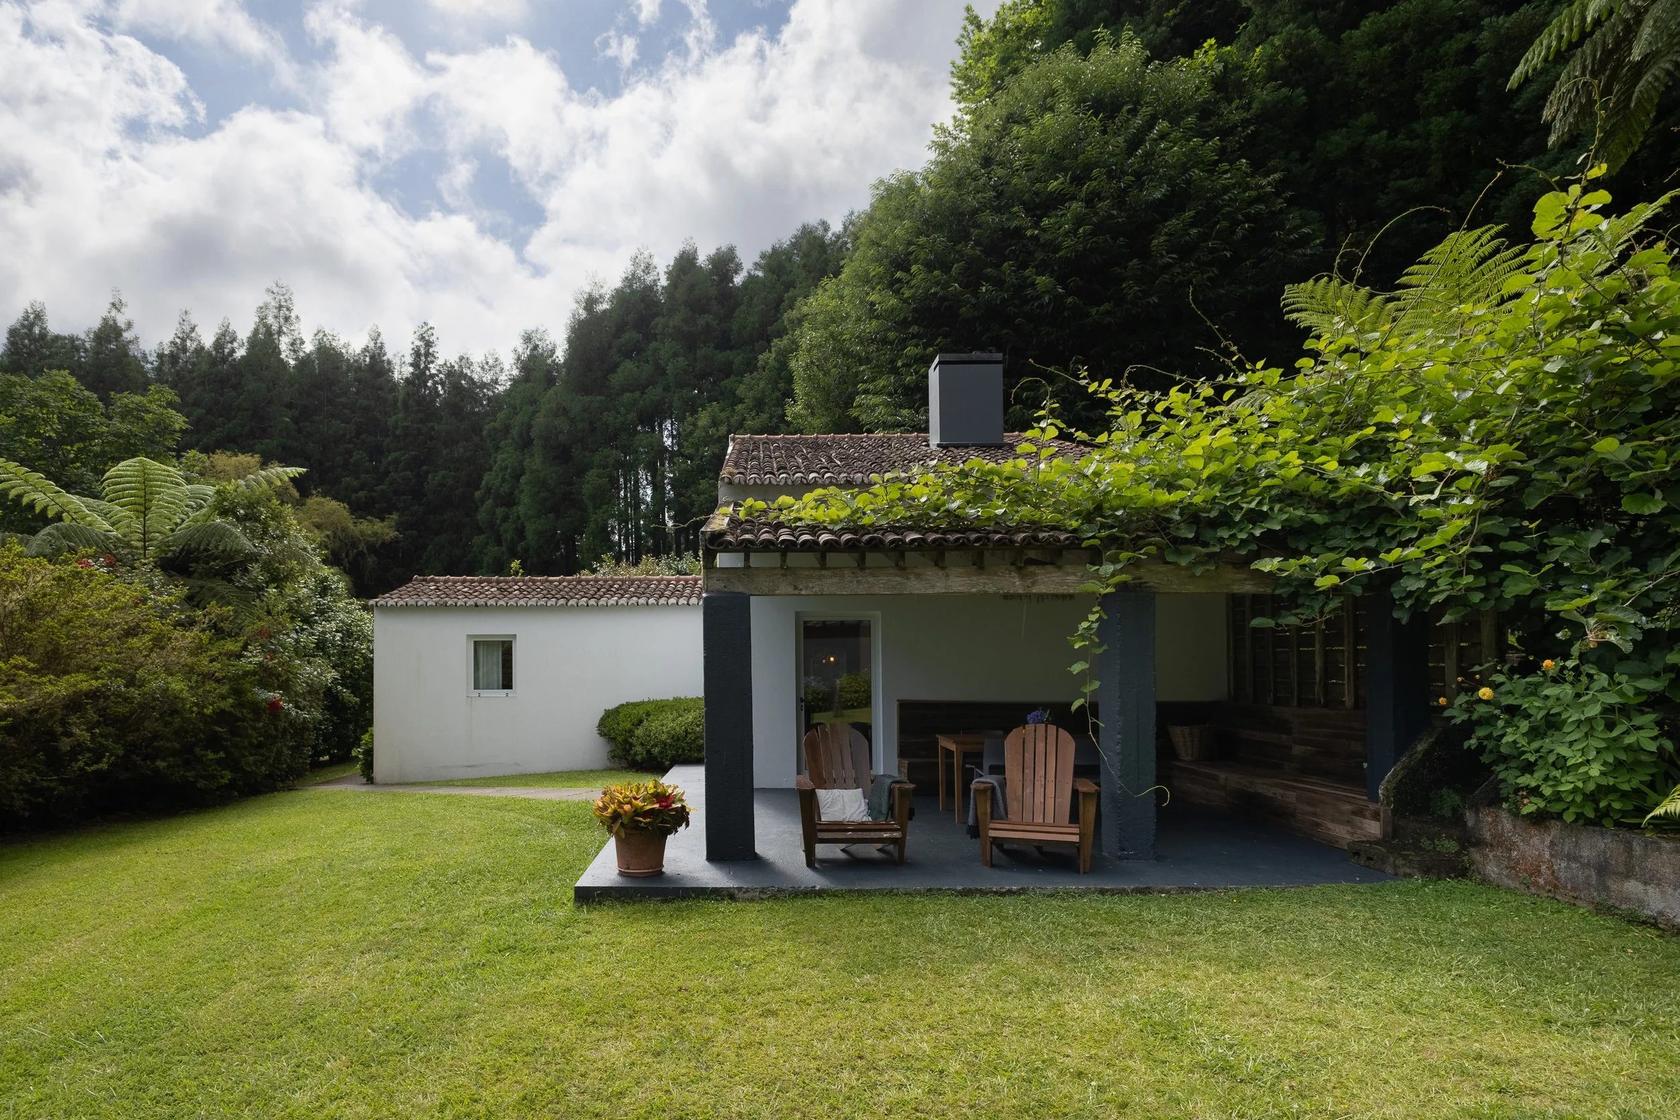
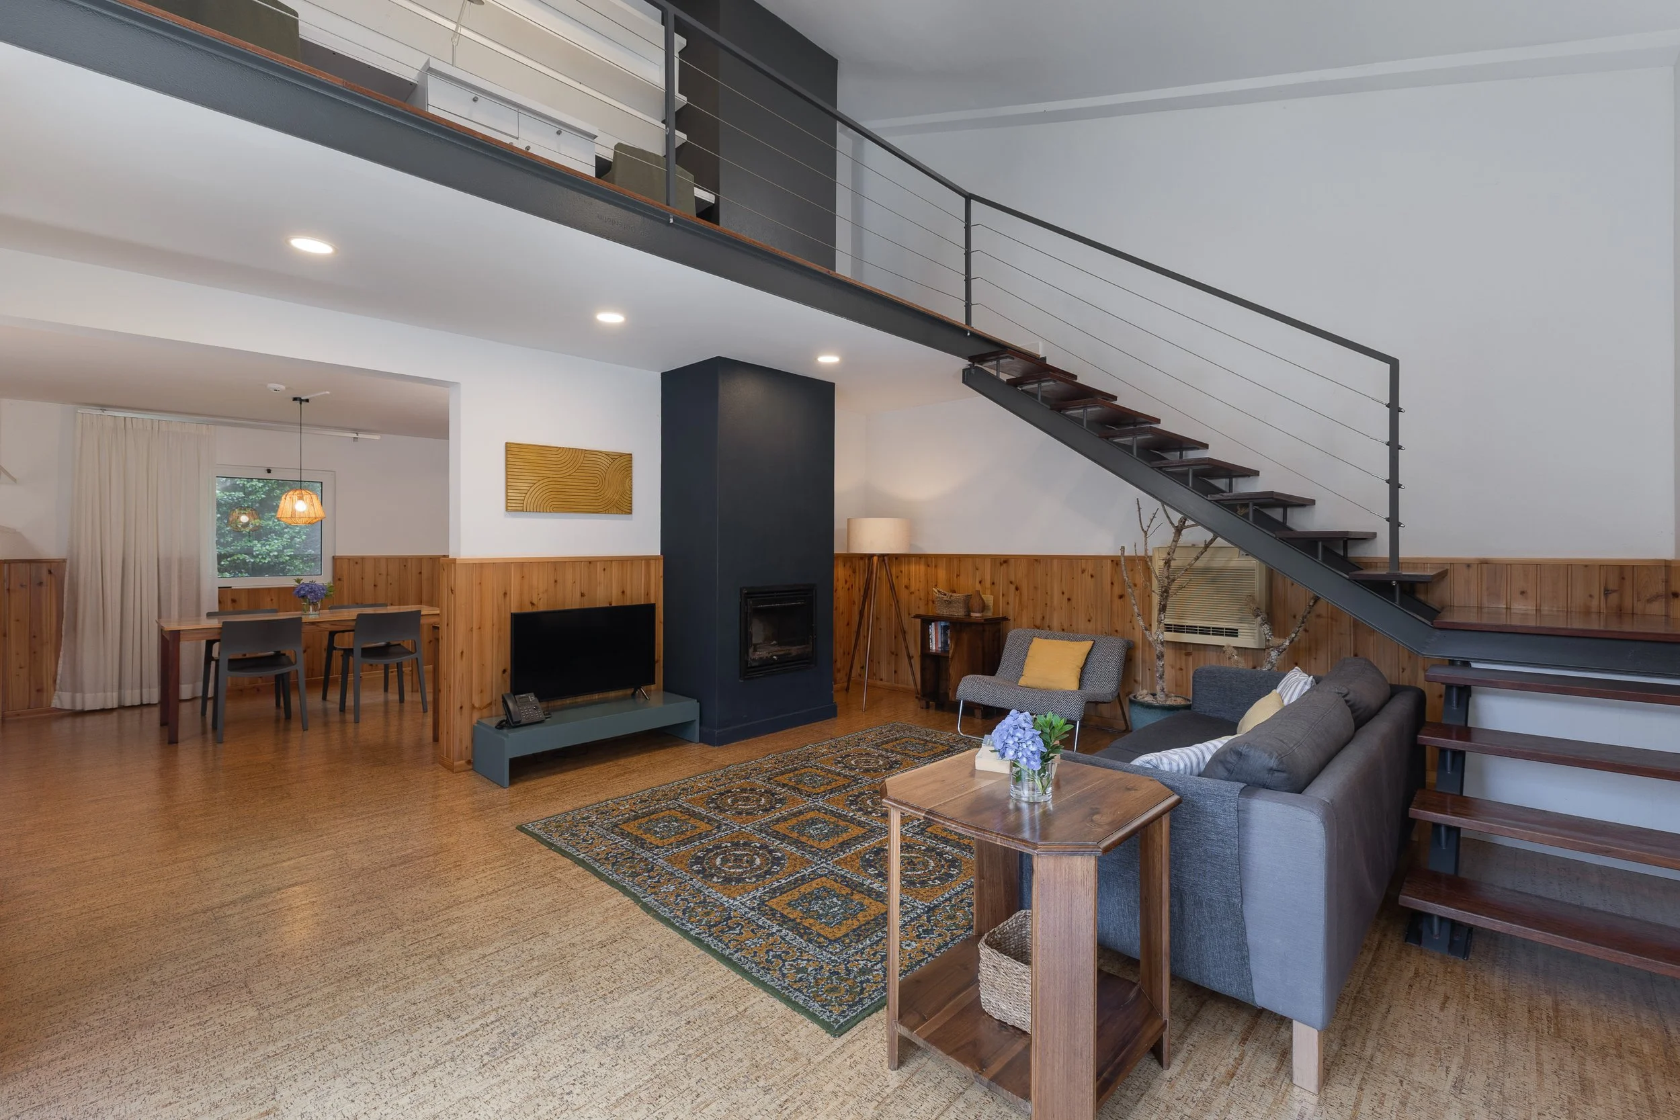
A restored traditional stone building, The Chestnut House originally served as the milking barn for Manuel's family. Now a spacious villa with a refined farm-style aesthetic, it accommodates up to six guests.
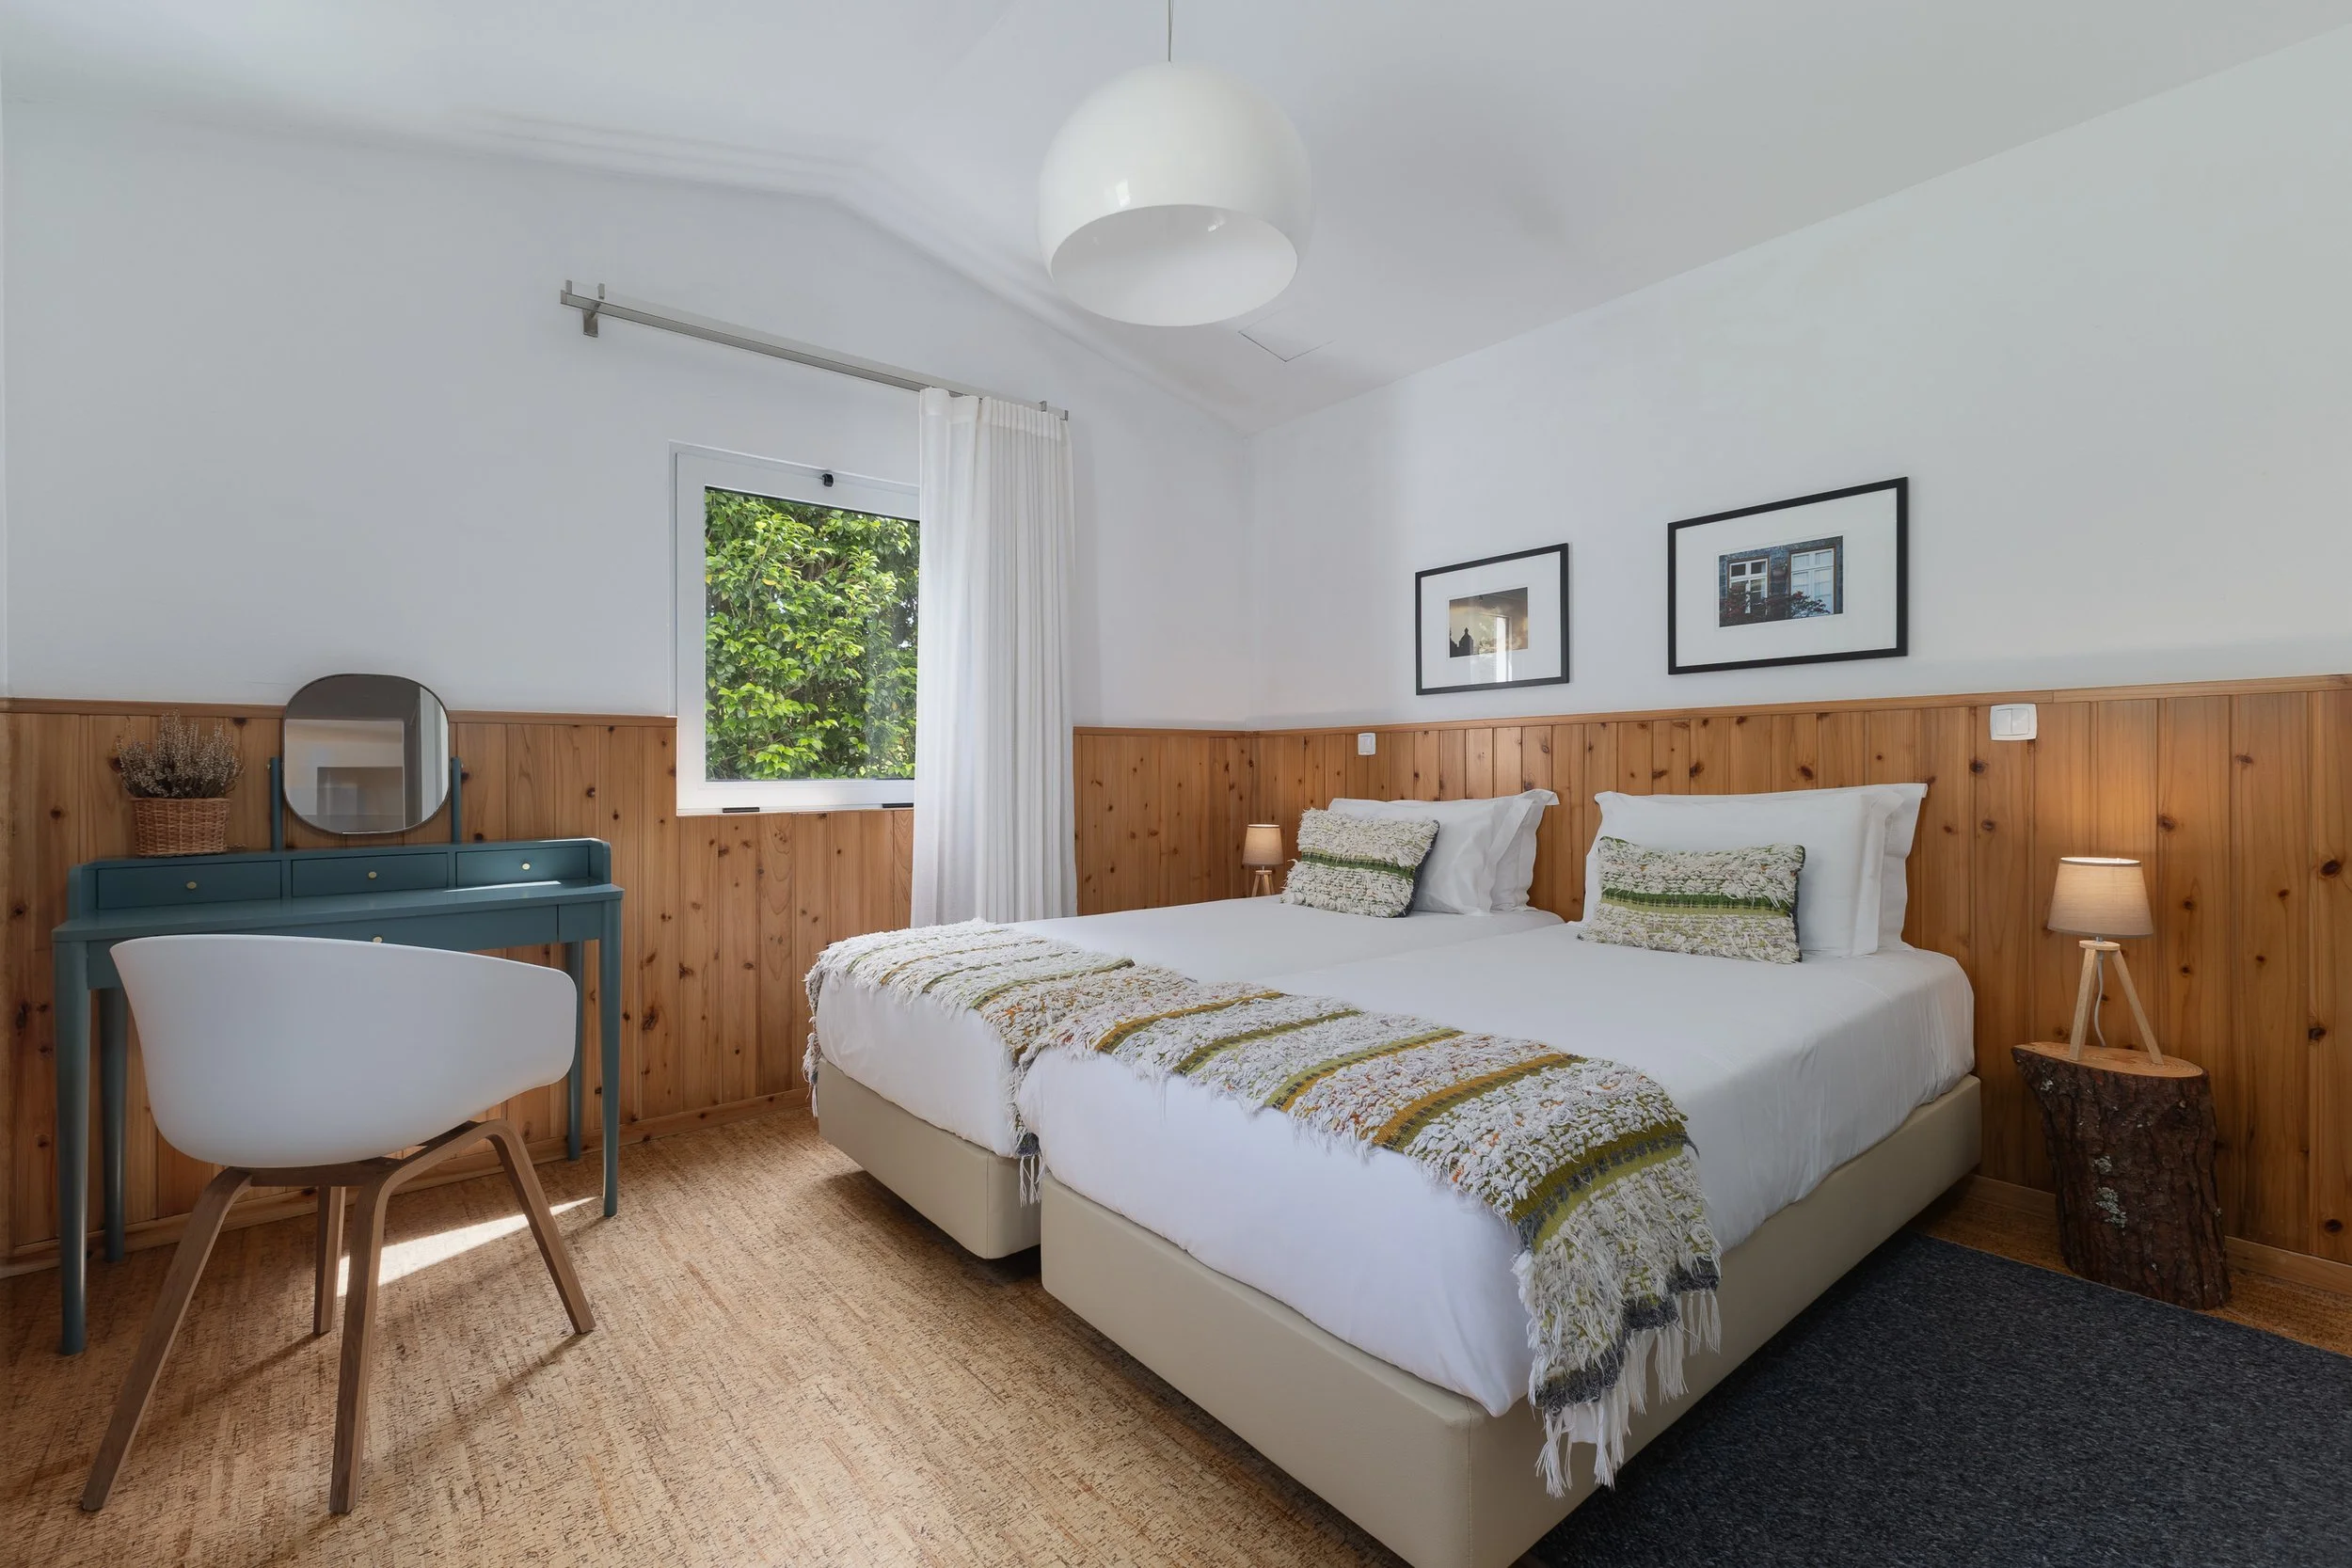
The house features two bedrooms and two bathrooms (equipped for special mobility needs) each designed to be a dedicated place of recovery and peace. It’s the perfect setting for a slow by the fireplace—a space where you can truly disconnect from the world and reclaim your sense of calm.

Hotel | Spa | Restaurant
Address:
𖡡 Estrada Regional do Sul, Lagoa das Furnas
Açores 9675-090 Portugal
Contacts:
+351 296 584 107
Furnas Lake Forest Living

